Black Dirt Farm Collective — Retreat House
UPPER MARLBORO, MD · TIMBER FRAME + PREFABRICATED STRAW BALE · NEW CONSTRUCTION
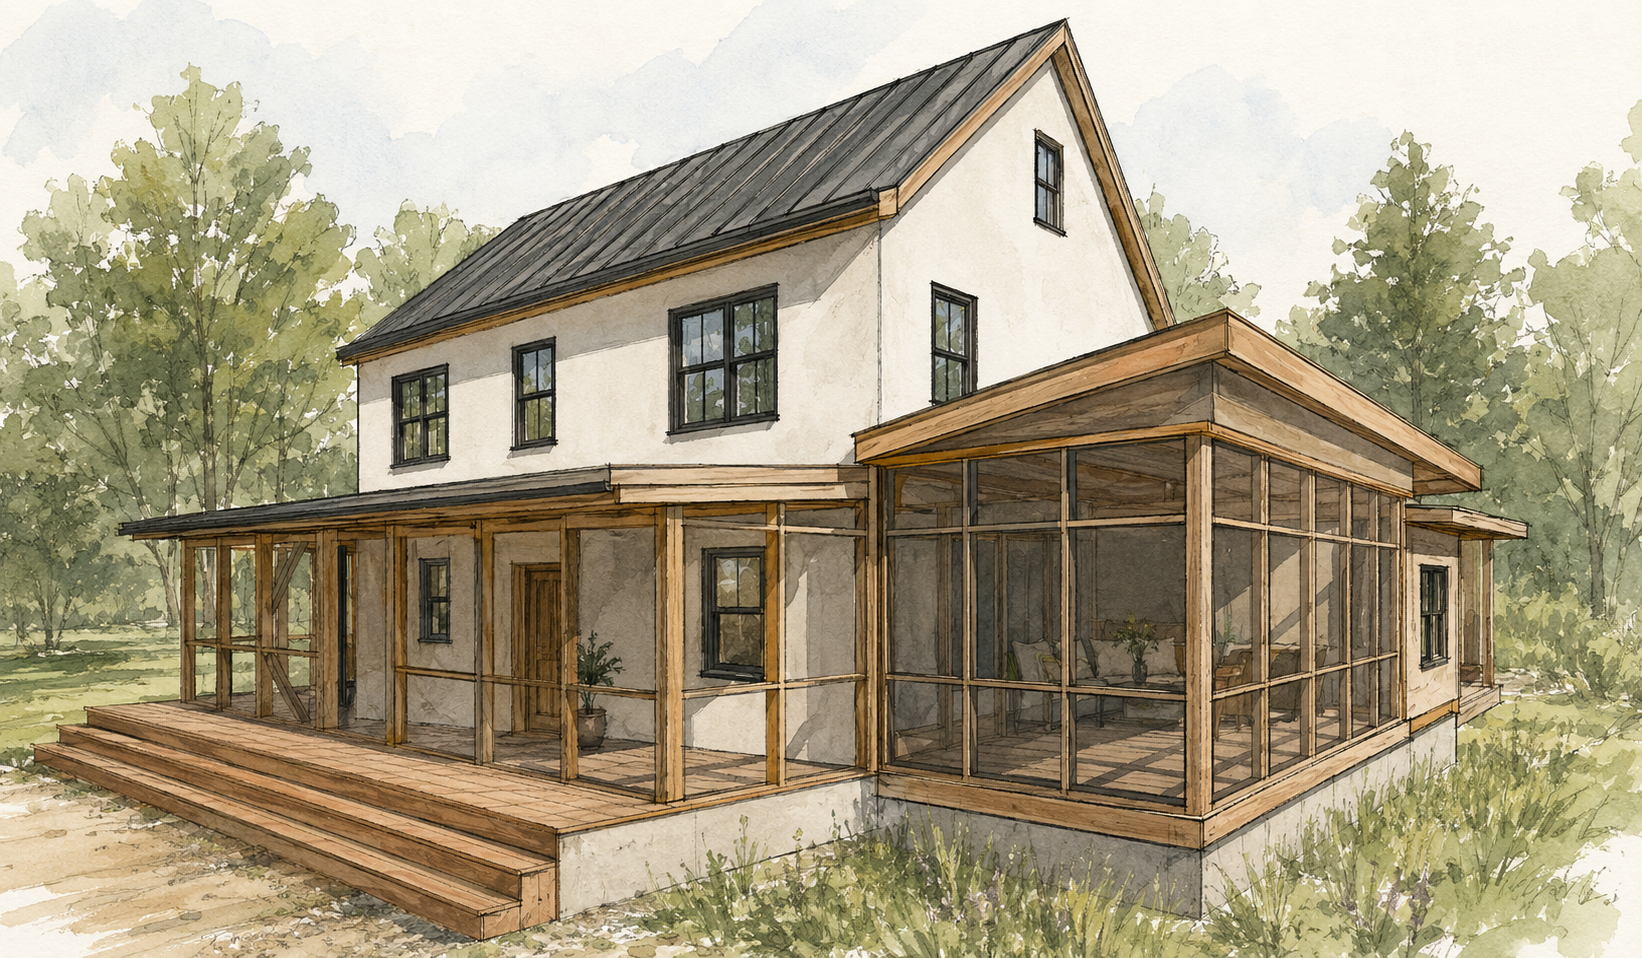
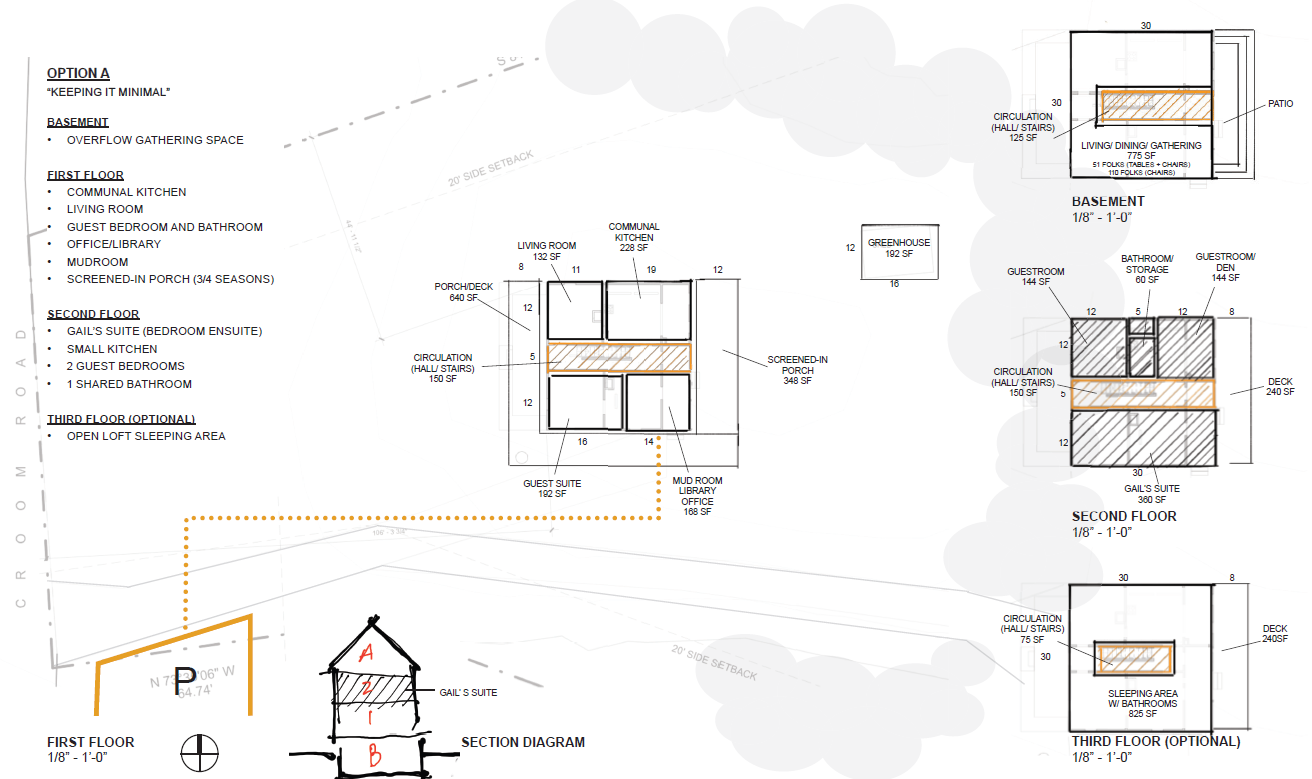
Designed as a welcoming sanctuary for visitors to a 26-acre working farm, this retreat house draws from the American Foursquare farmhouse tradition — generous, grounded, and organized around connection. The first floor flows between living and kitchen spaces, framing views of the surrounding landscape. Four guest rooms sit upstairs, each with its own bathroom, alongside a third-floor loft for additional sleeping and a children's retreat. The building is constructed with timber framing and prefabricated straw bale walls, with solar panels, high-efficiency lighting, and low-flow plumbing throughout — a home that reflects the farm's commitment to both hospitality and ecological care.