Dodon House
DAVIDSONVILLE, MD · STRAW BALE + TIMBER FRAME · NEW CONSTRUCTION
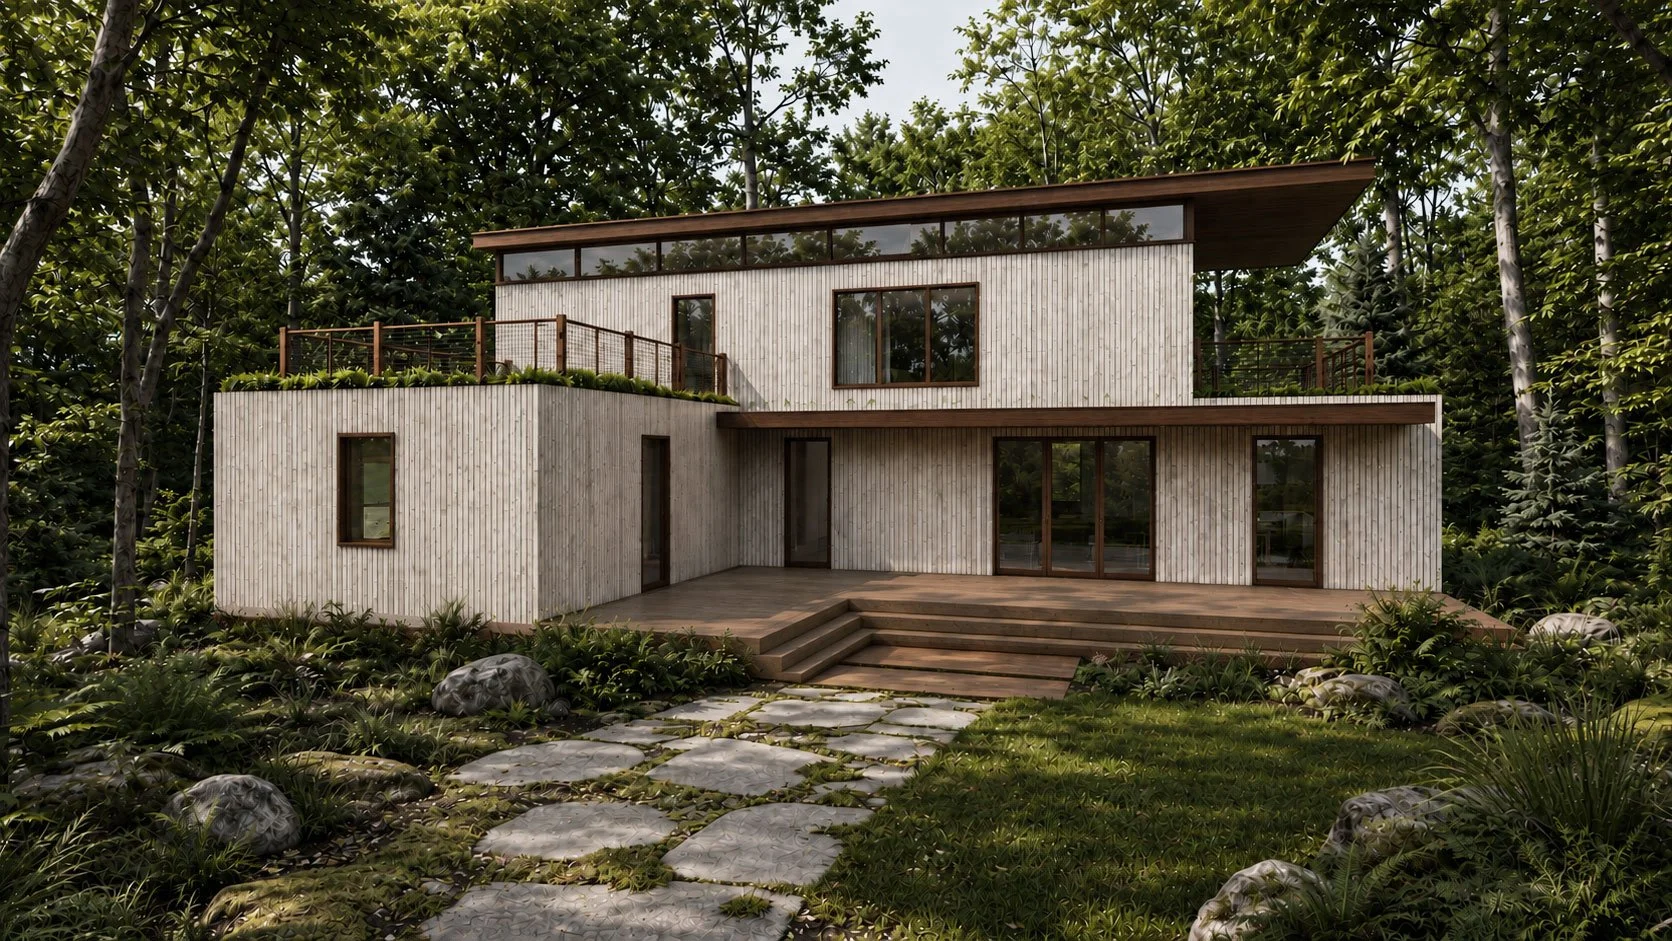
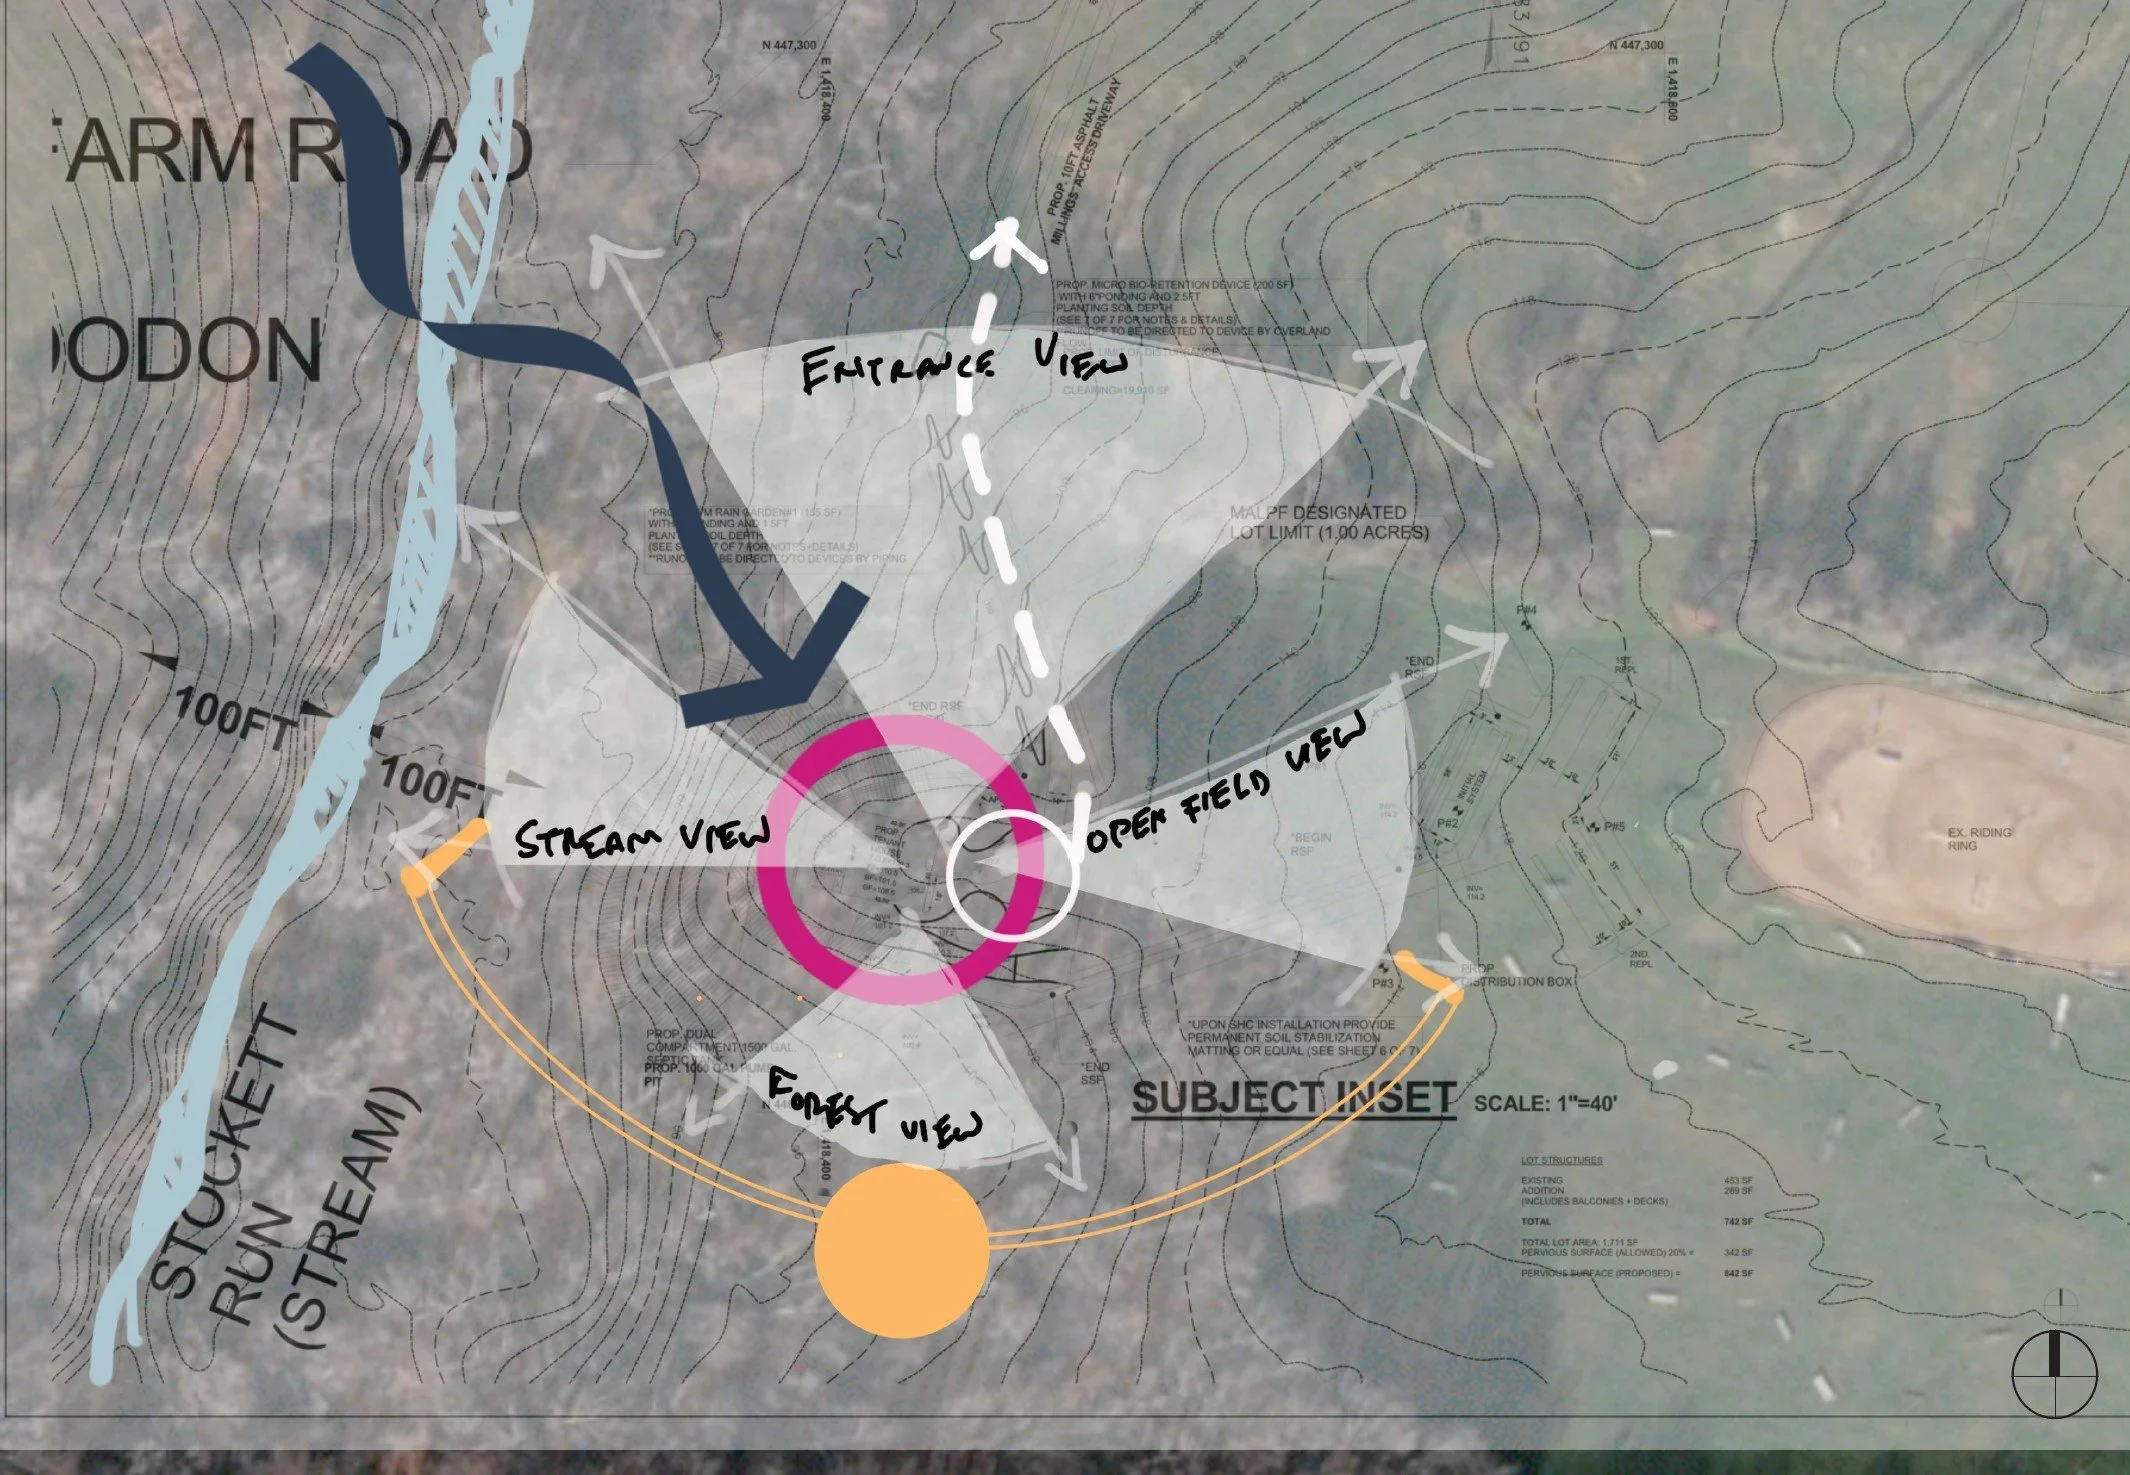
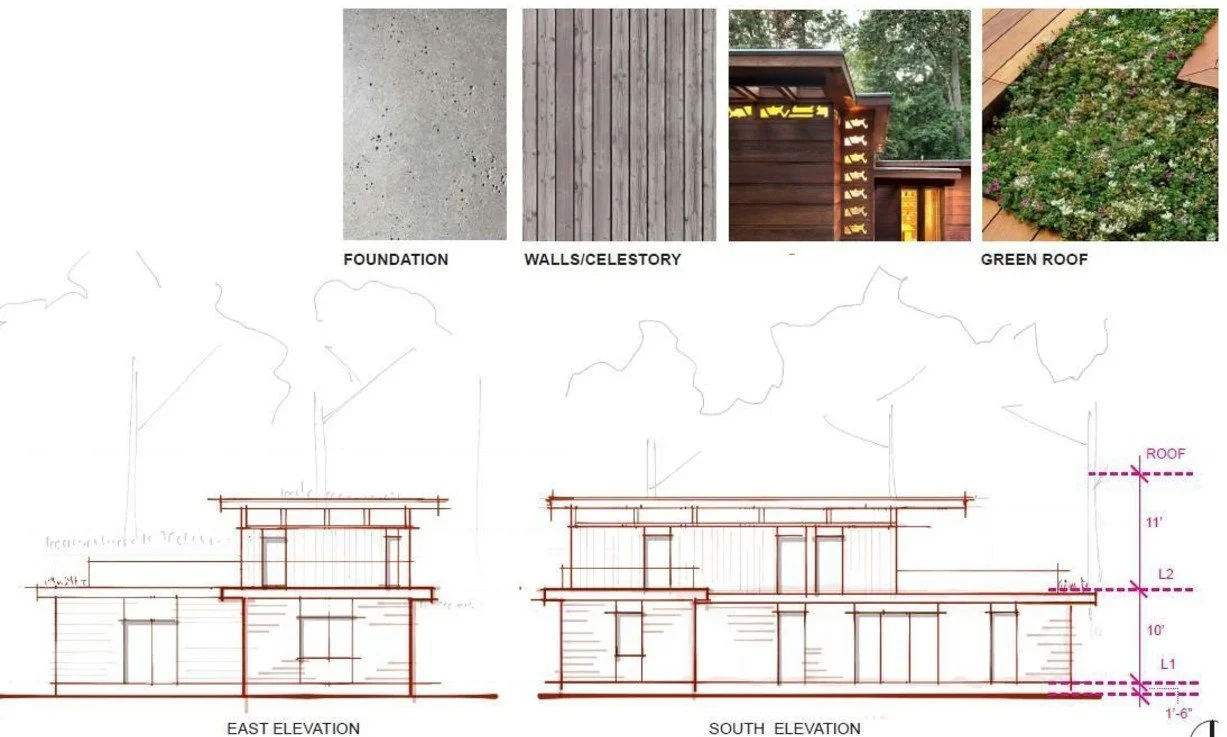
A high-performance forest residence nestled atop a hill on Dodon Farm, designed to harmonize with its natural surroundings from the ground up. Strategic building orientation optimizes solar gain; straw bale walls and a timber frame structure provide the envelope. The first floor follows the rhythms of the landscape — bedrooms, living room, and kitchen positioned east to capture morning light. The upper level serves as a private retreat: an artist studio and outdoor deck extending into the forest canopy, with immersive views of the surrounding woodland. Passive design strategies and renewable materials throughout, achieving a balance between energy efficiency, modern comfort, and deep respect for the land.