Black Dirt Farm Collective — Event Barn
UPPER MARLBORO, MD · TIMBER FRAME + PREFABRICATED STRAW BALE · NEW CONSTRUCTION
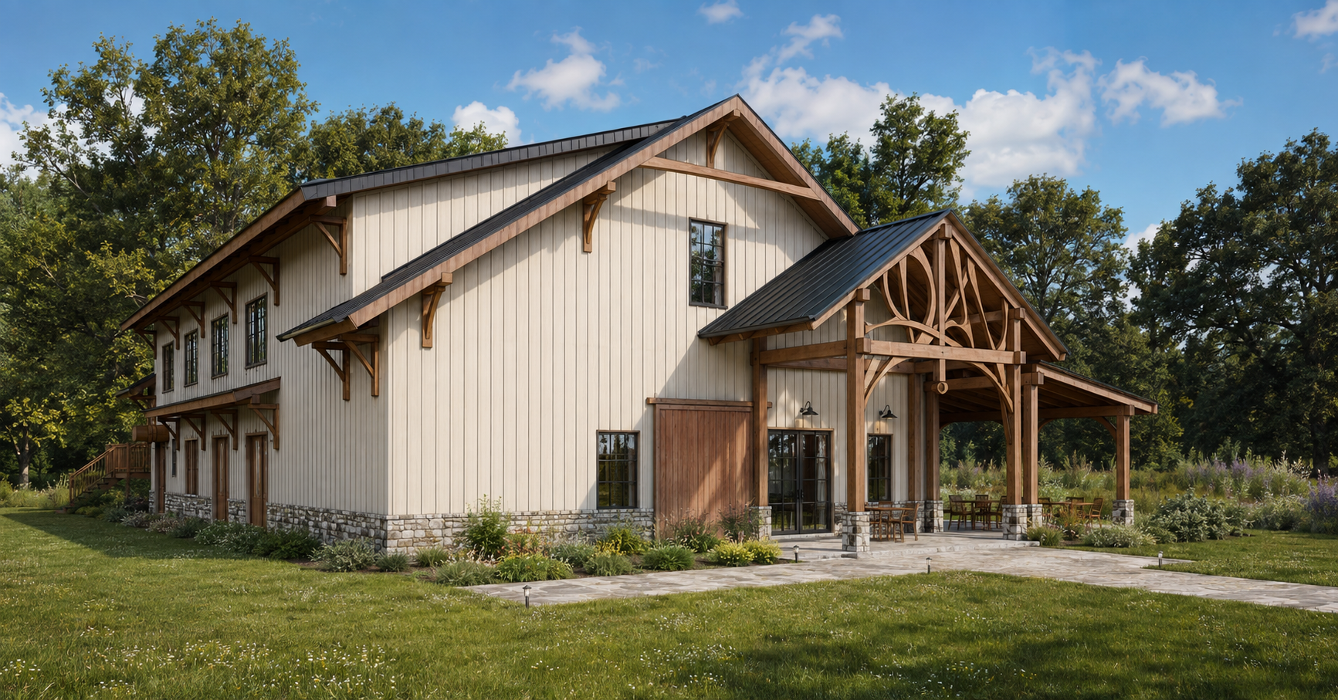
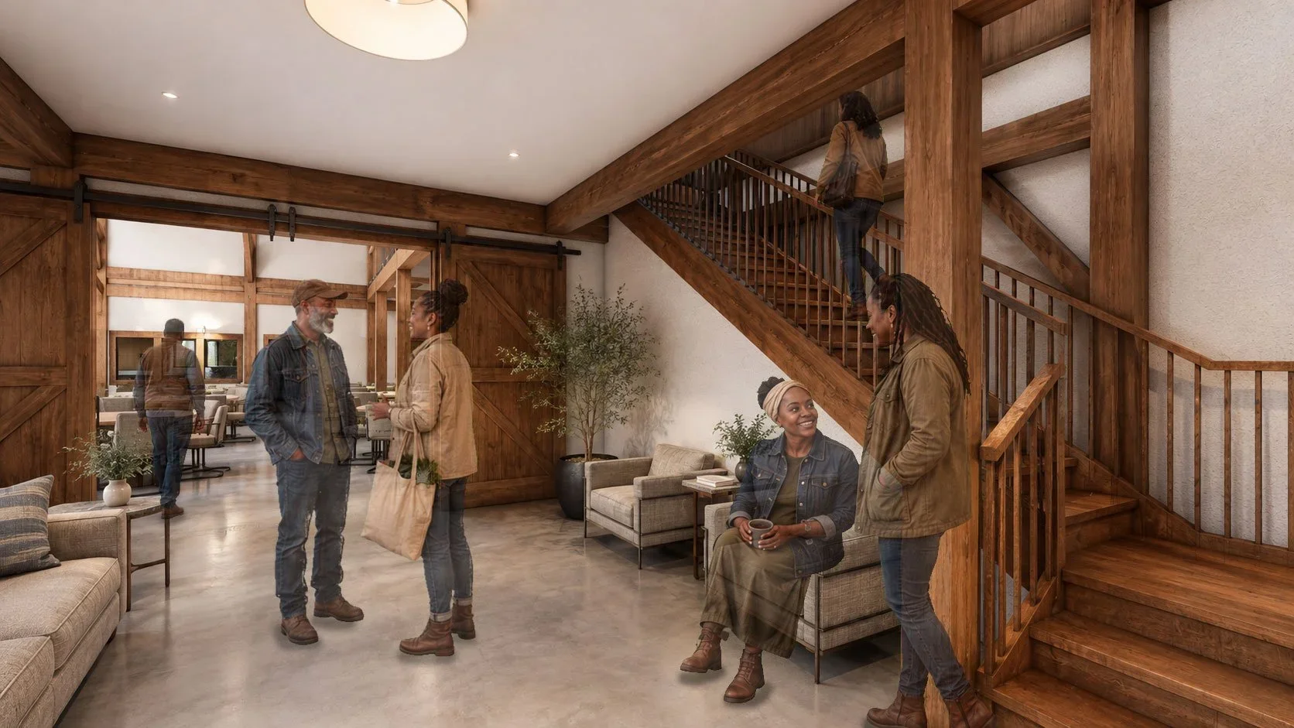
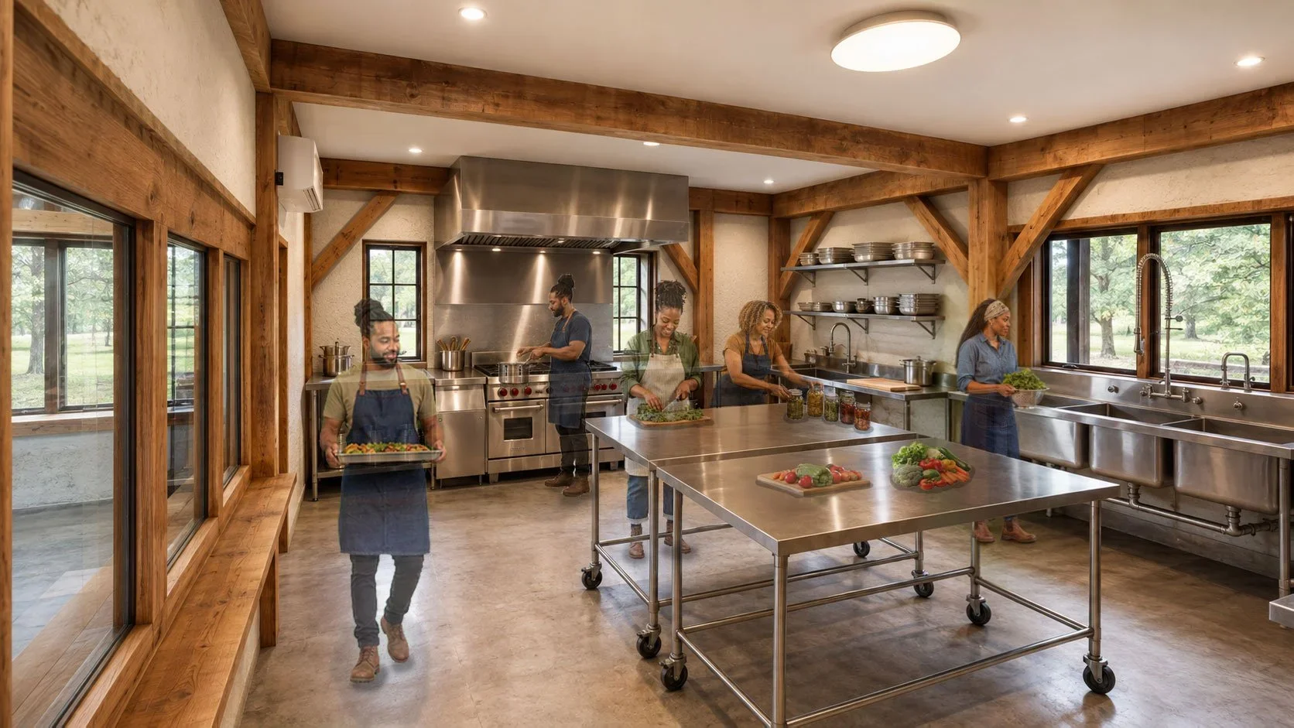
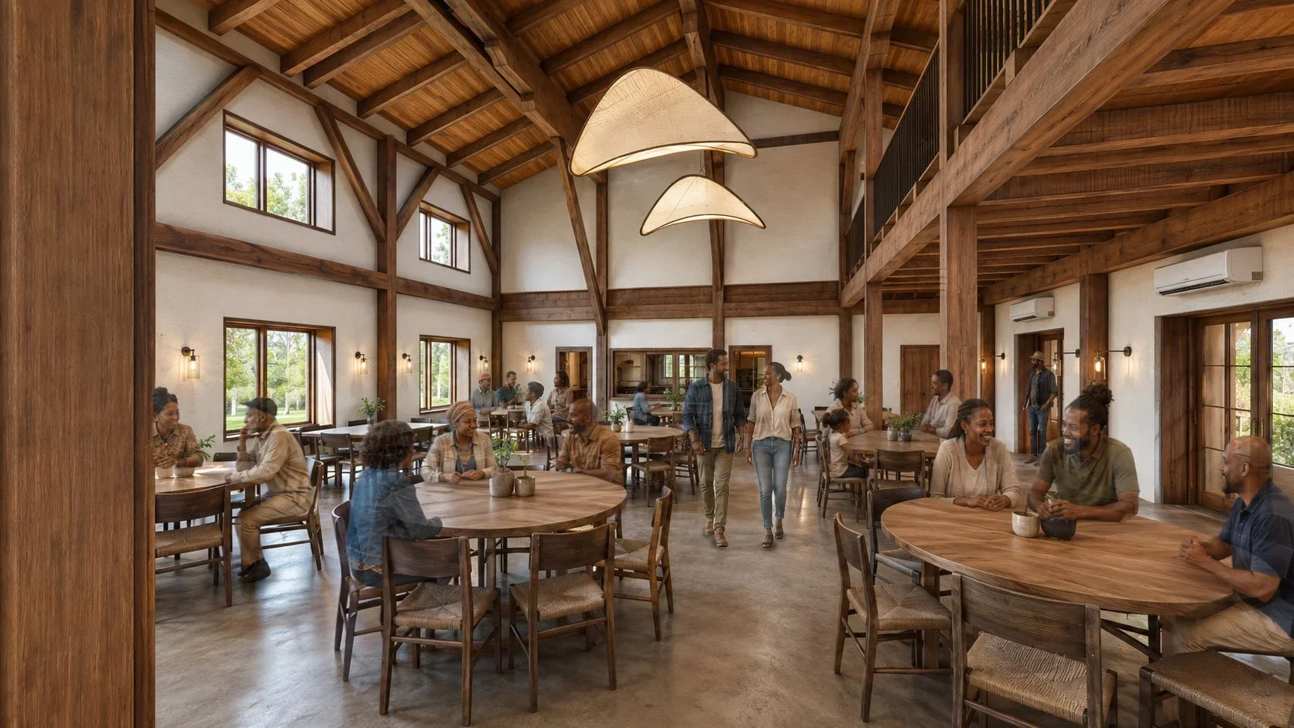
The heart of a 26-acre farm — a community gathering space built for cooking, fellowship, and celebration. A dramatic great room anchors the building, with exposed timber framing and natural, low-carbon materials including straw bale walls and reclaimed elements. The kitchen and bathroom support everyday function; a second-floor loft and elevated walkway create intimate spaces above the main floor. Large openings pull the outside in, drawing views of the woodlands, pollinator gardens, and trails beyond. Designed through a fully integrated process with timber framers, engineers, sustainability consultants, and civil specialists — an ecologically conscious structure that sets a precedent for what building in harmony with people and planet can look like.