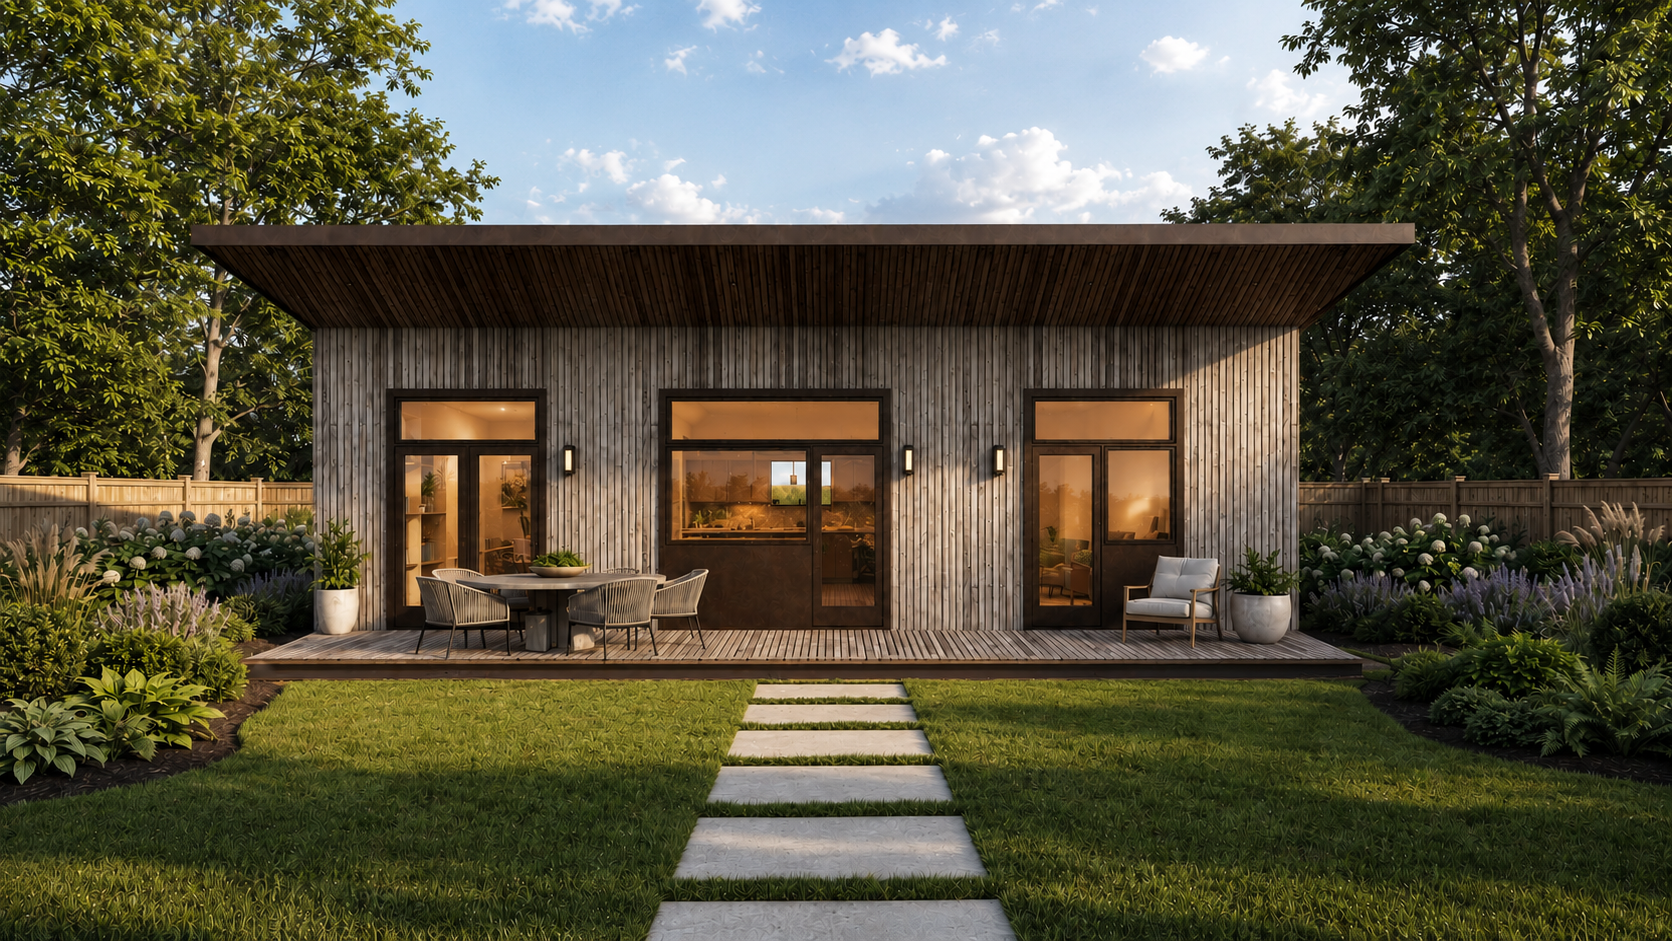
Small footprint.
Thick walls.
Ready when you are.
Three prefab strawbale designs, sized as ADUs and built for rural and semi-rural properties in Maryland and the broader DMV region. Pre-engineered and site-ready.
Why Strawbale?
It's one of the first questions we get.
"You build with what?"
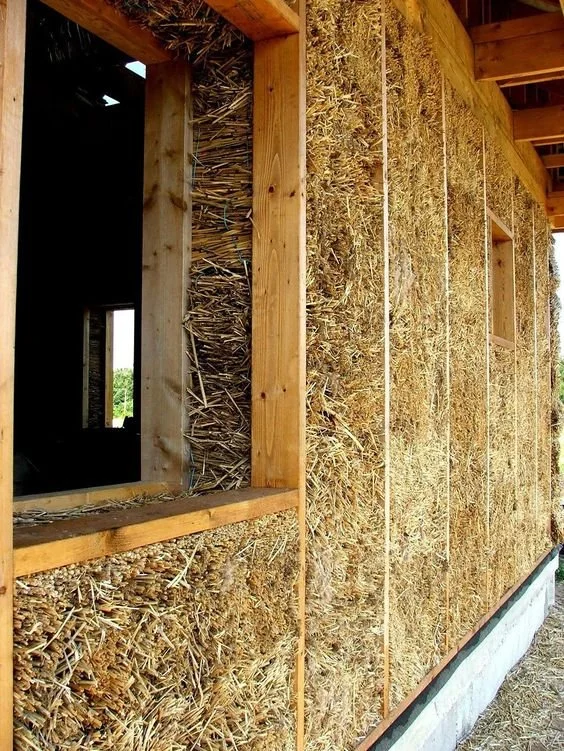
Strawbale isn't a trend—it's a time-tested building method that has been used around the world for centuries. What continues to impress us is how well it performs by modern standards
-
Thick, highly insulated walls help keep homes warm in winter, cool in summer, and comfortable year-round. Think of your favorite thermos. It doesn't create heat or cold—it simply helps keep what's inside at a stable temperature. Straw bale walls do the same thing for your home.
-
Unlike many conventional building materials, straw captures and stores carbon, helping reduce a building's environmental footprint.
-
Straw is an agricultural byproduct that can often be sourced regionally, reducing transportation impacts and supporting local economies.
-
Straw bale assemblies use bio-based materials and avoid many of the petroleum-based products commonly found in conventional construction.
-
The thick walls create a sense of calm that's difficult to describe until you've experienced it. Straw bale buildings feel solid, peaceful, and connected to the natural world.
For us, strawbale isn't just a sustainable material—it's a way to create healthier, more resilient places for people to live.
The Three Designs
Read about our three models of prefabricated ADU and home kits.
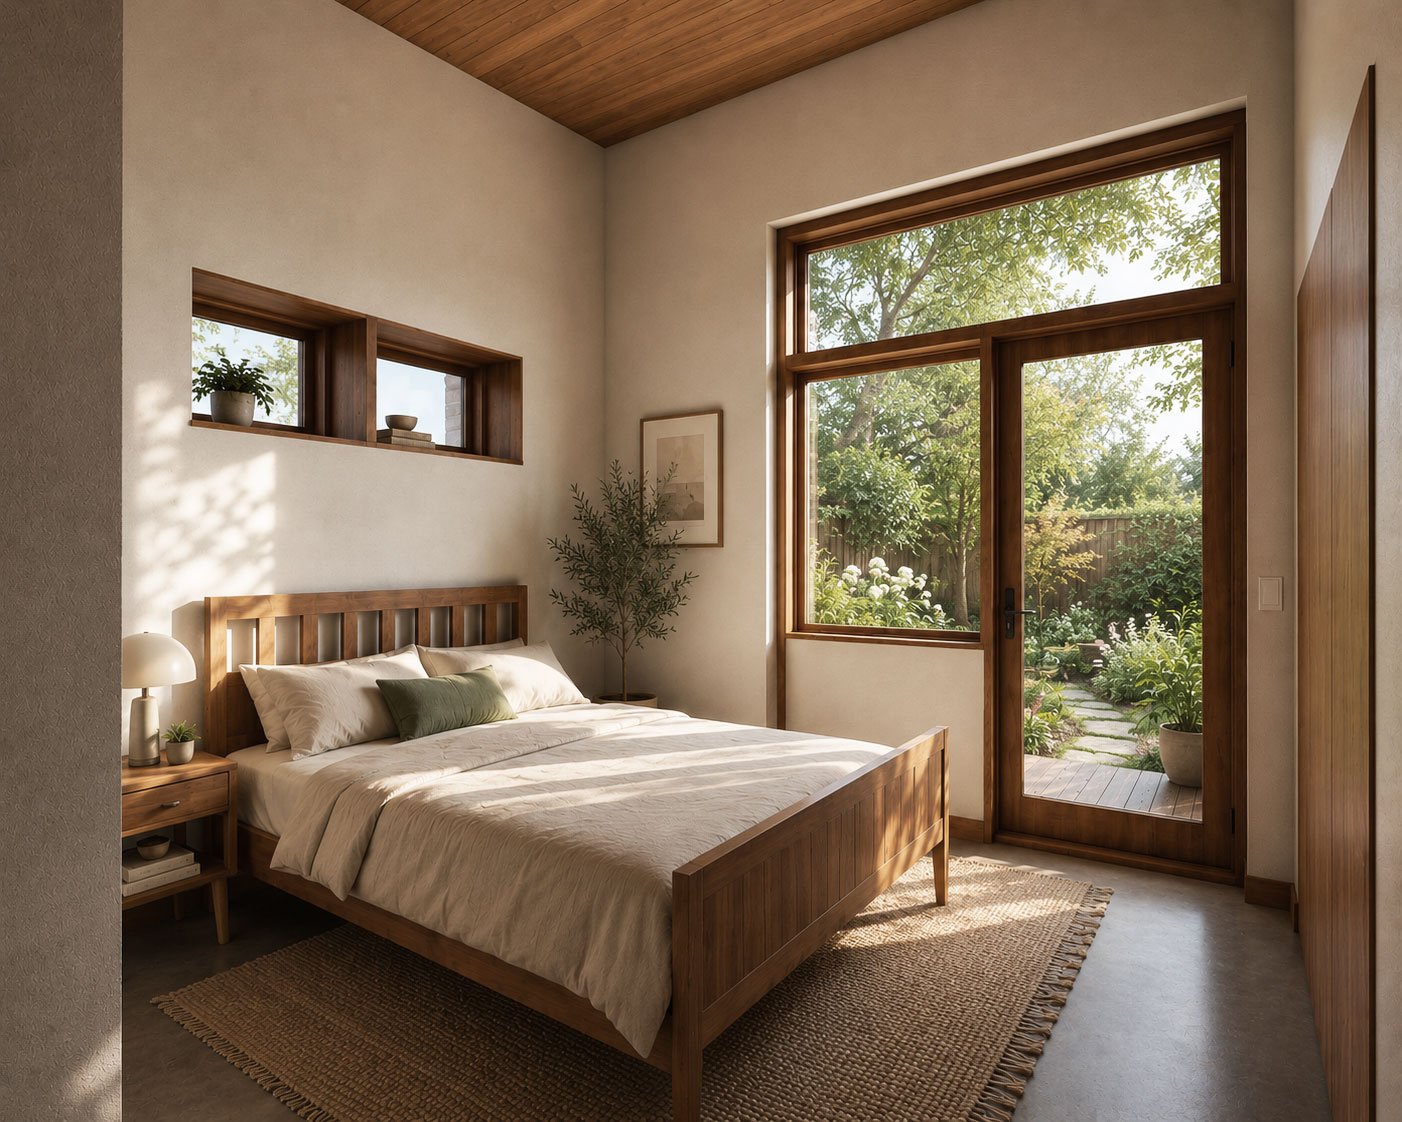
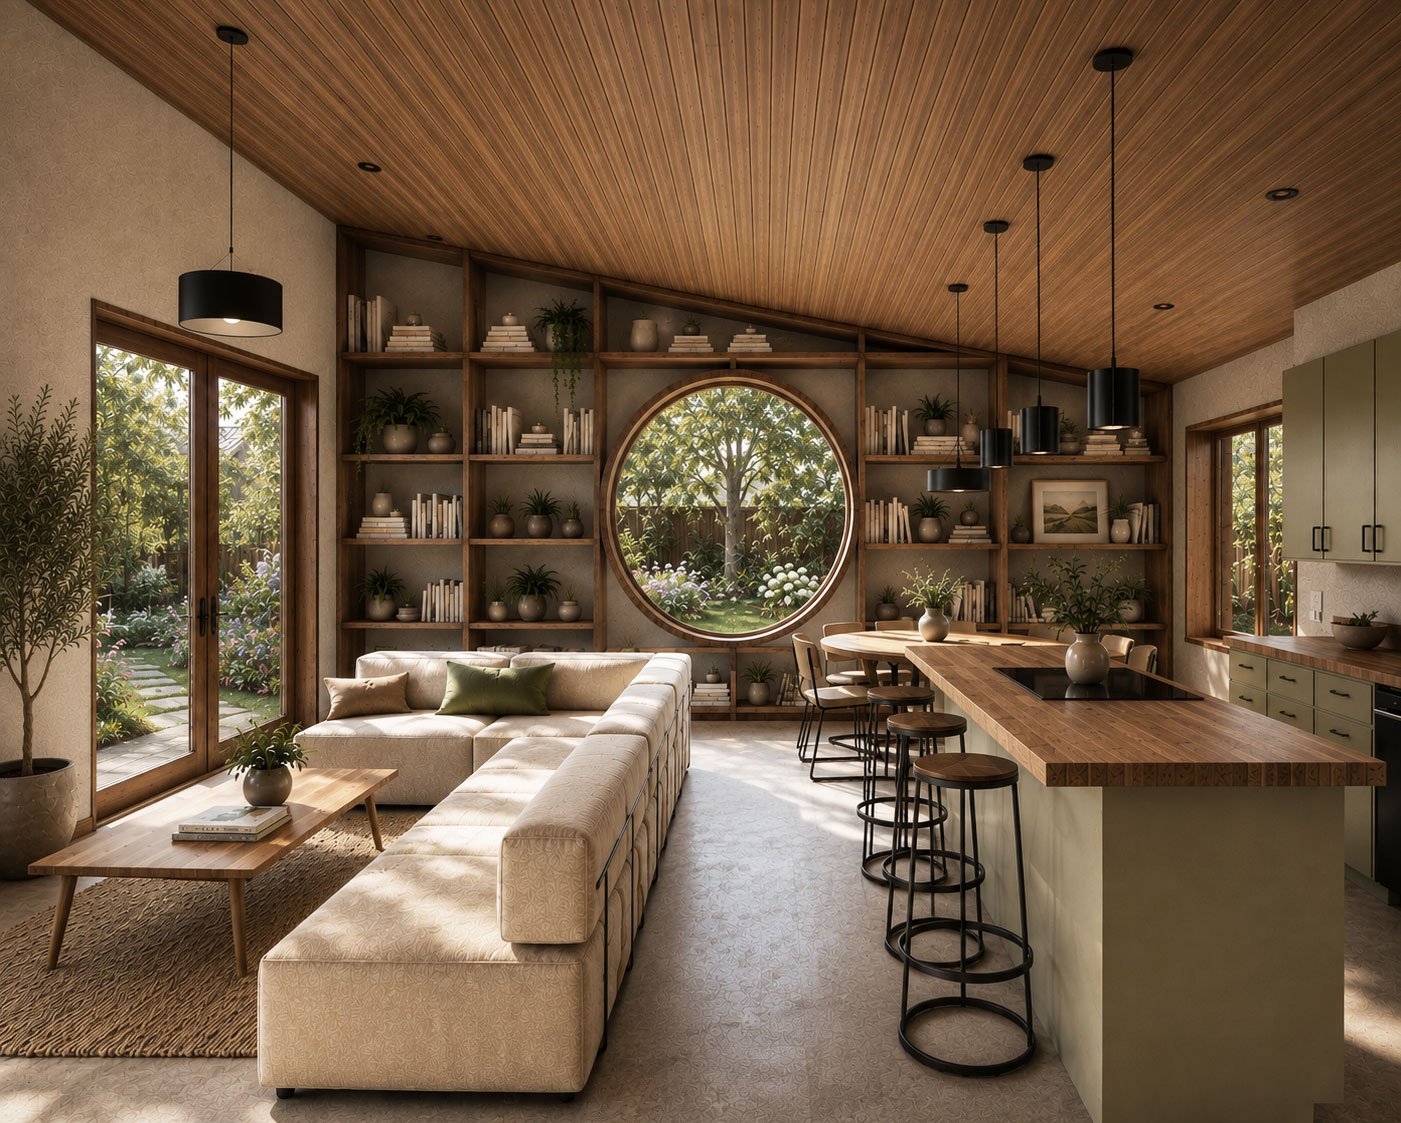
Each kit is approximately 960 square feet and qualifies as an ADU under current and emerging Maryland zoning law. All three are prefabricated by our partner Earth Bound Building, with thick walls and windows on all sides that adapt to rural, suburban, and even urban lots.
Pricing
We offer a streamlined path from design through fabrication and installation. Builders and contractors can also work from our kit design documents and manage construction themselves.
Full design + General Contractor Services
Retreat: Starting at $315K
Bathhouse: Starting at $370K
Gable: Starting at $515K
Includes standard architectural and engineering services and baseline construction. Site conditions, utilities, permitting fees, surveys, geotechnical work, upgrades, and customization may add to the cost.
Panel-only design / fabrication / shipping
Retreat: Starting at $55K
Bathhouse: Starting at $60K
Gable: Starting at $95K
Includes panel design and engineering, fabrication, installation documentation, and delivery of the strawbale wall panels. Site-specific design, permitting, foundation engineering, unloading, and field installation are additional.
Natural building can cost more upfront than conventional construction. Our prefab approach makes those costs more predictable by standardizing the design, engineering, and panel system.
What you get in return is a building with dramatically better insulation performance, healthier materials, and a longer useful life.
For our clients, that trade-off is worth it.
How the Kit Process Works
Choose your design. Select from one of our prefab strawbale designs, or we’ll help you determine which best fits your site, needs, and goals.
Adapt it to your site. POM coordinates site-specific design, engineering, permitting requirements, and any necessary adaptations.
Prepare for construction. We coordinate the kit documents and panel fabrication, while site preparation, utilities, and foundation work move forward with your local contractor.
Fabricate + assemble. Strawbale wall panels are prefabricated off-site and delivered to your property for assembly by our experienced build team.
Complete the build. You can work with your own qualified contractor or, for projects within approximately one hour of Washington, DC, Earth-Bound Building (EBB) can provide full general contracting services for the project.
Have a project that doesn't quite fit one of these three designs? Head over to our custom strawbale page — we design bespoke strawbale structures for residential, commercial, farm, and community clients.
Frequently Asked Questions
-
Straw is the dry stalks left over after grain (wheat, rice, rye) is harvested — it's an agricultural byproduct that's widely available and inexpensive. When compressed into bales and used as wall panels, it becomes an excellent insulator: roughly R-30 or higher depending on the wall assembly. It sequesters carbon rather than releasing it. It's non-toxic, bio-based, and often locally sourced. And when plastered, it creates a wall that's quiet, solid, and warm in a way that conventional insulation rarely achieves.
-
Yes—all three designs are sized to work as Accessory Dwelling Units (ADUs), as well as guest houses, small homes, or retreats where permitted.
Whether you can build one on your property depends on your local zoning, site conditions, utilities, and permitting requirements. ADU regulations vary throughout Maryland, Virginia, and Washington, DC, and are continuing to evolve.
Not sure what’s possible on your property? It’s never too early to start exploring. We can evaluate your site, help you understand the applicable requirements, and determine which design may be the best fit for your property.
-
Yes — while our primary focus is Prince George's County, Washington DC, and the broader DMV region, we work with clients outside the area when the project is a good fit. Reach out and we'll let you know if we can serve your location.
-
We get this one a lot. Yes, loose straw burns easily. But compressed straw bales are a different story — they're so dense that oxygen can't move through them freely, which is what fire needs to spread. Straw bale walls are plastered on both sides, creating a sealed, airtight assembly that actually meets or exceeds fire code in most jurisdictions. In fire testing, straw bale walls have outperformed conventional wood-frame construction.
-
Accessory Dwelling Units (ADUs) are smaller, independent homes located on the same property as a primary residence. They usually include their own entrance, kitchen, bathroom, and living and sleeping space, so someone can live in one fully separate from the main house. An ADU can be a detached backyard cottage, a unit attached to the main house, or a conversion of an existing space like a garage.
People build them for a range of reasons. They can provide space for family members, aging parents, adult children, or guests, and they can bring in rental income or serve as a home office or studio. Because they are smaller than a typical house, they also tend to use less energy and fewer materials. Size limits, setbacks, utility connections, and other requirements depend on where your property is, so it helps to look into your local rules early. All three of our prefab strawbale designs are sized to work as ADUs where they are permitted.
-
You bet! You can see the cut sheets for the three different ADU kits here.
-
Yes — strawbale is one of our preferred systems, but we design ADUs in conventional and other natural building methods as well. If you're not sure which approach is right for your project, that's exactly what an initial conversation is for.
-
Yes — garage conversions and existing structure adaptations are something we can take on. Reach out with details about your space and we'll tell you what's possible.
-
The best first step is your county or municipal planning department — they can tell you what's currently permitted and what's changing. For Prince George's County, the PG County Planning Department and the county's ADU Task Force are the best resources. Maryland's statewide ADU legislation (HB 1466) requires all counties to adopt ADU-authorizing laws by October 1, 2026, so if your jurisdiction doesn't allow ADUs today, that may change very soon.
We're happy to help you think through the planning side of things during an initial call — we've navigated the permitting landscape with a number of clients and can point you in the right direction.
-
Another great question. The short answer: no, not if the building is built correctly. The straw inside is compressed and dense, not loose bedding. We use the same techniques that builders have refined over decades of straw bale construction — and rodent infestation simply isn't a documented problem with properly built and plastered panels.
-
ADU regulations are currently evolving in response to recent Maryland legislation. State law is pushing counties to update their local rules, and the details of how that plays out can differ by county, by zoning district, and by property. That means the requirements for your lot may be different from what a neighbor or a nearby county has run into.
If you’re considering an ADU in Prince George’s County, reach out to us. We can help you understand the current requirements, including zoning, lot size, utilities, and permitting, and what they mean for your property. We can also look at your site and help you decide which of our designs, or a custom strawbale design, may be the best fit.
Ready to Talk?
The best first step is a conversation. Just us asking questions and listening. Tell us about your site, your goals, and what drew you to strawbale.
If a kit design is a fit, we'll tell you. If it's not, we'll tell you that too and point you somewhere better.
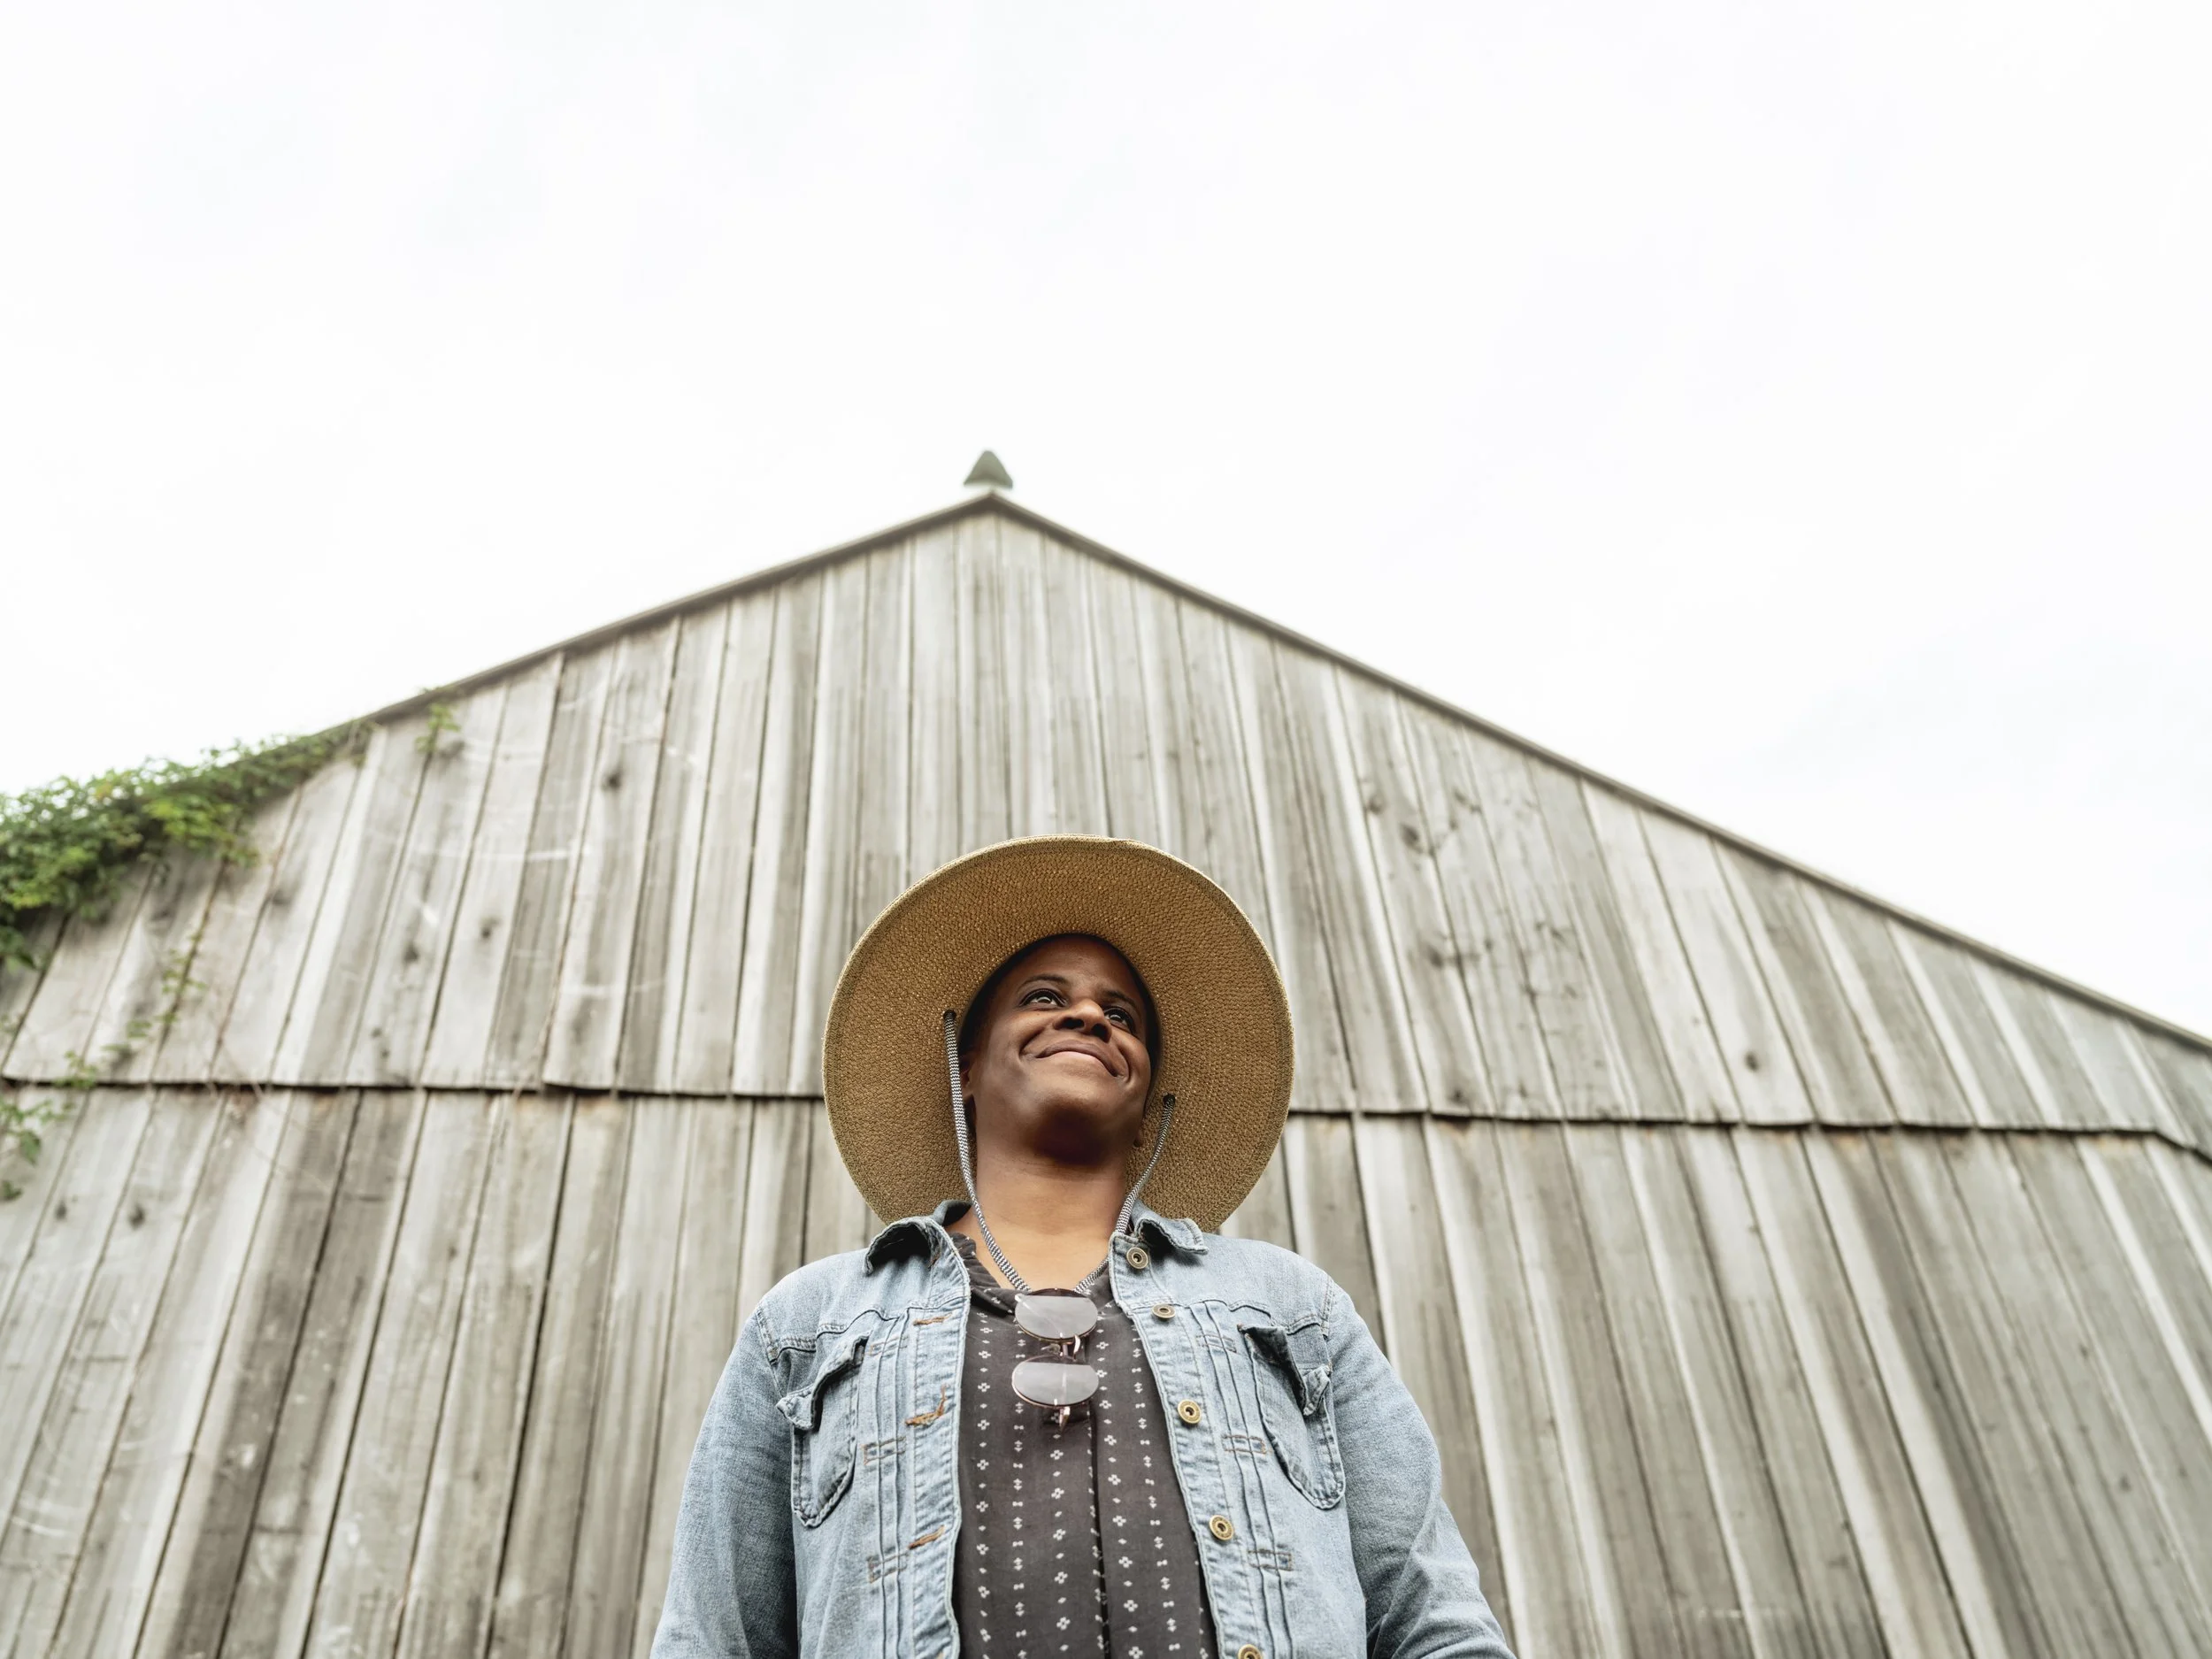
Our Strawbale Story
We're a small, intentional architecture firm serving Prince George's County, Washington, DC, and the broader DMV region. We design buildings that are beautiful, healthy, and built with genuine care—for community-focused clients, nonprofit organizations, and anyone who believes the built environment should reflect the people who actually live in it.
I'm Portia Strahan, founder and principal architect. I'm one of a small number of licensed Black women architects in the United States, and I started this firm because representation in architecture isn't a nice-to-have—it's how we build a more equitable world. POM Studio is a hub for minority creatives and emerging practitioners, and I bring that same spirit of mentorship, curiosity, and care to every project.
Our interest in strawbale and natural building deepened through our partnership with Earthbound Builders, whose commitment to craftsmanship, ecological stewardship, and time-tested building traditions challenged us to think differently about what homes can be. Working alongside their team reinforced a belief we already held: the materials we build with matter.
What goes into your walls matters just as much as what goes on your plate. Healthy materials create healthier buildings, healthier communities, and a healthier relationship with the land.
These kit designs are the result of years of collaboration, research, and hands-on natural building experience. They are our effort to make high-performance, low-carbon, naturally beautiful buildings more accessible—without sacrificing quality, comfort, or craft.