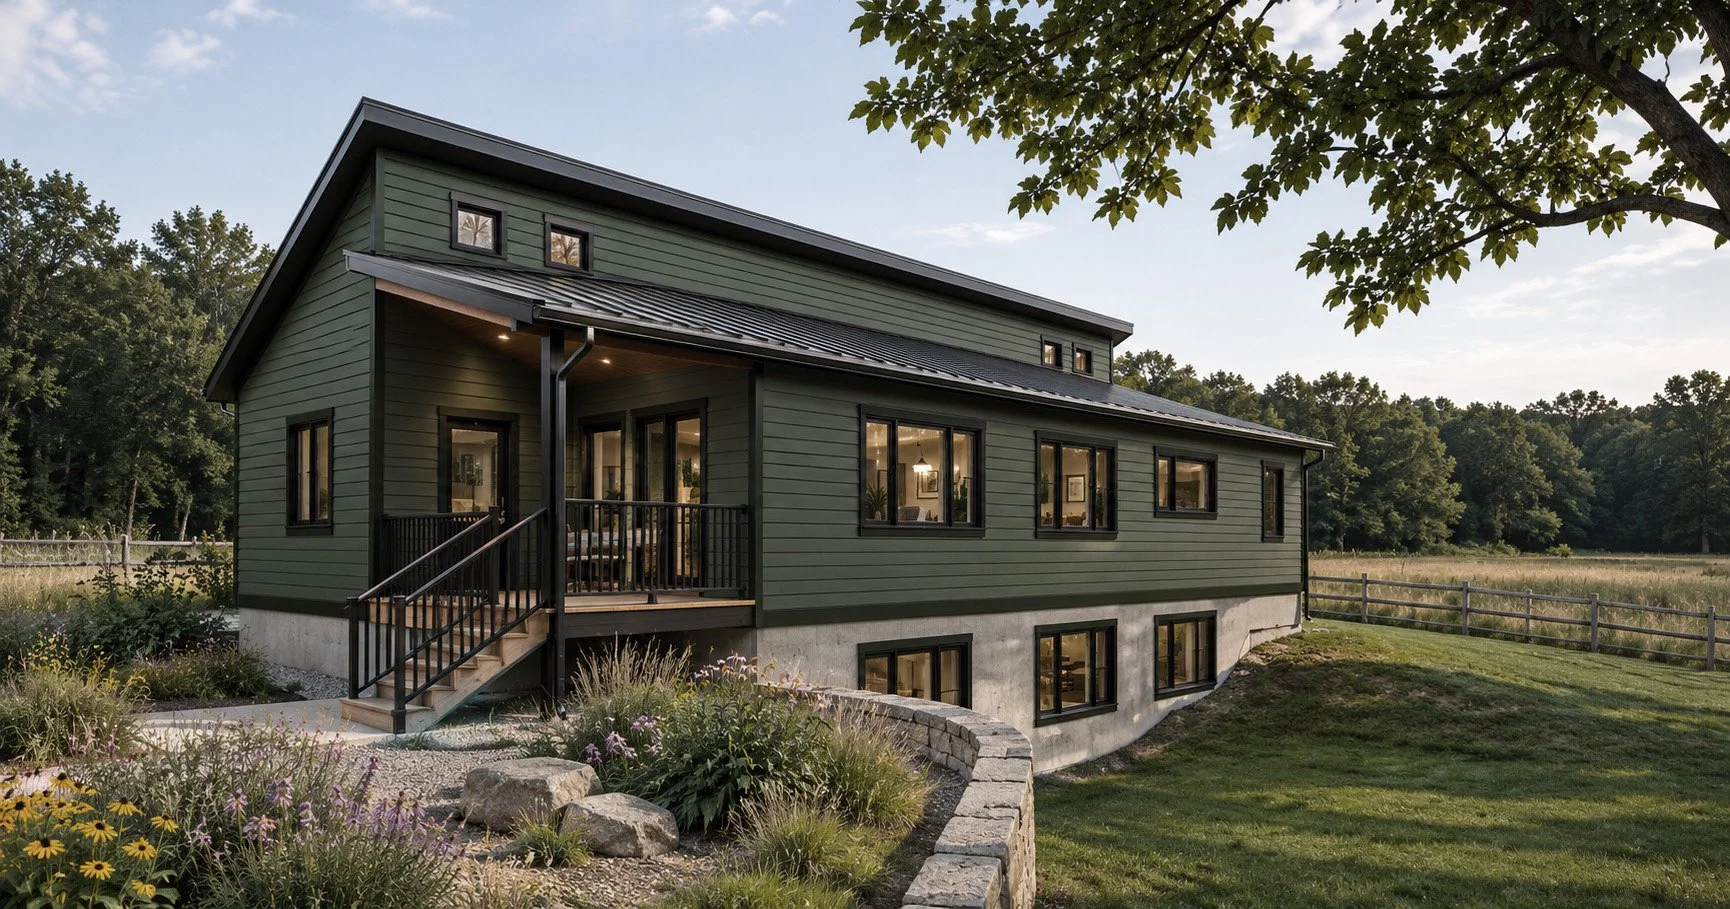
Livingstone Residence
Upper Marlboro, MD
This custom single-family residence explores an innovative approach to residential construction through the integration of prefabricated building panels developed in collaboration with Deltec Homes. Situated within a rural landscape, the project combines the efficiencies of prefabricated construction with a site-responsive architectural design, creating a home that balances functionality, thoughtful material selection, and a strong connection to its natural surroundings.
Midcentury-inspired interiors, low rooflines, broad overhangs, and expansive glazing create a strong connection between indoor and outdoor living. Wood siding and textured stone bring warmth and depth to the architecture, complemented by planted roof areas that soften its profile within the wooded setting. Perennial gardens, stone-dust pathways, and permeable grass-and-gravel surfaces extend the natural material palette into the landscape, linking spaces for family gatherings with quieter places to retreat.
Up next: Mt. Calvert Residence >>