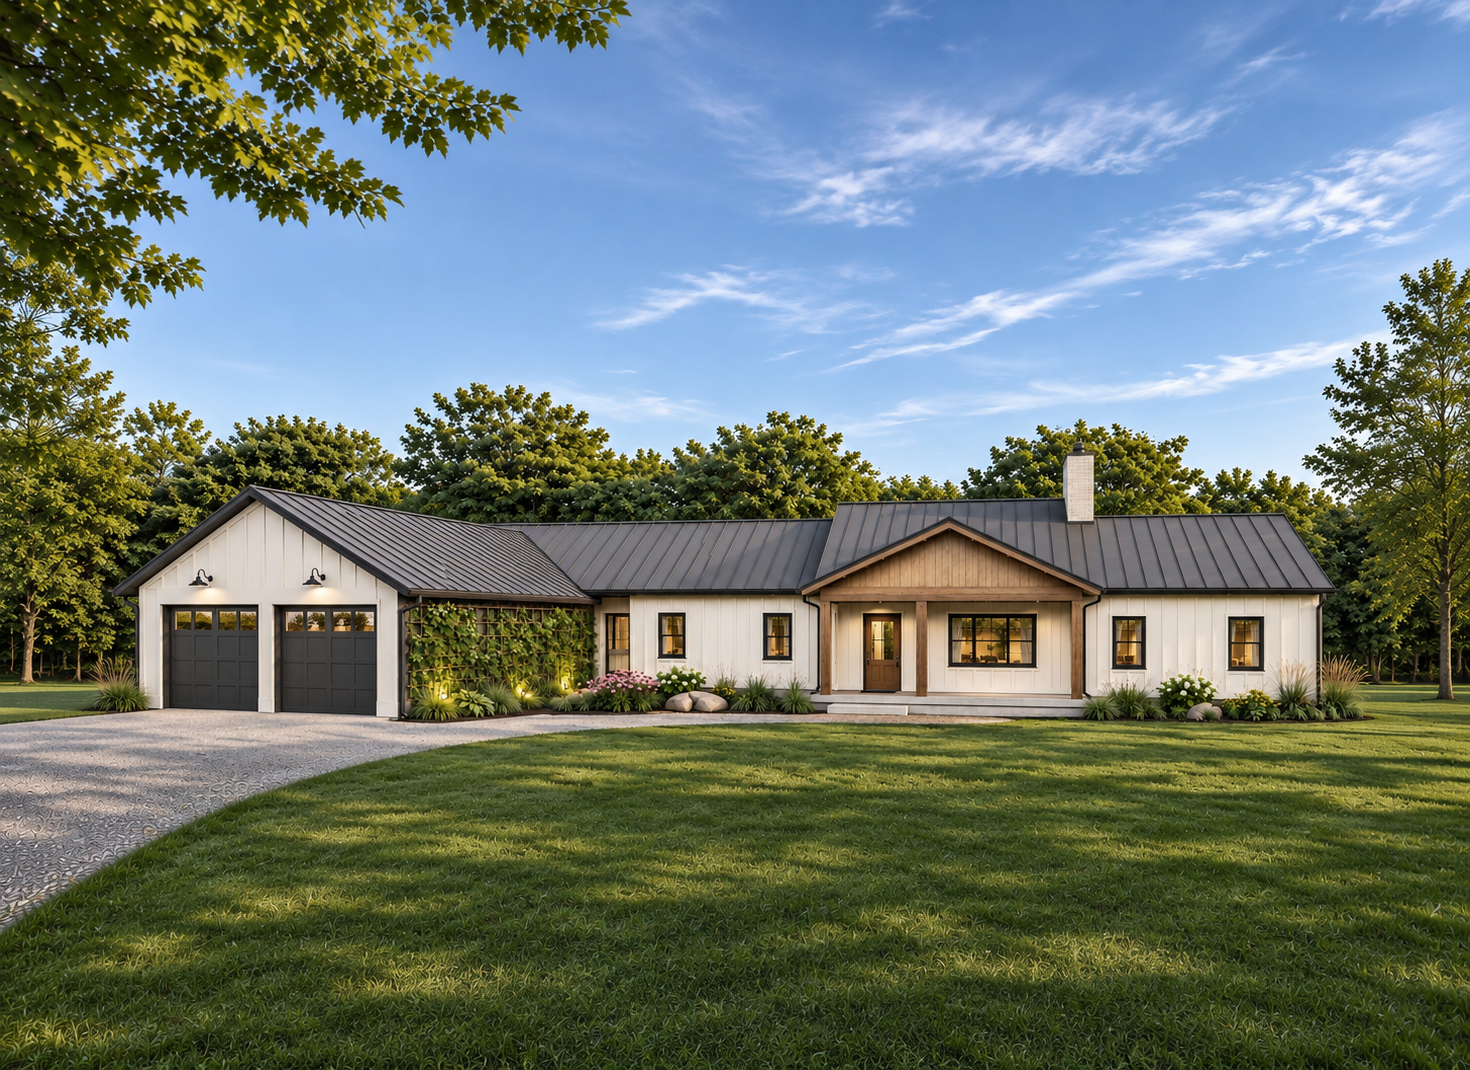
Mt. Calvert Residence
Upper Marlboro, MD
Set within a wooded landscape, Mt. Calvert Residence explores how a family home can evolve to support both independence and connection. A thoughtfully integrated addition embraces multigenerational living, balancing the closeness of a shared family setting with the privacy and independence of distinct living spaces. Two bedrooms, dedicated kitchen and living spaces, and a garage linked through a mudroom establish a home within a home. Separate entrances, generous circulation, and accessible bathroom layouts support autonomy today and accommodate changing needs over time.
Biophilic design shapes the addition’s relationship to its setting, drawing daylight and views of surrounding trees into everyday spaces. Vaulted ceilings lend openness to the shared living areas, while natural textures bring warmth and familiarity. Outside, a planted trellis and pollinator garden weave greenery into the approach. Gabled rooflines, vertical siding, and wood accents unite the existing house and new wing, giving this multigenerational home a cohesive identity rooted in family and landscape.
Up next: Magruders Ferry Residence >>